
Montgomery Plaza
- 2600 W 7th St, Fort Worth TX 76107
- Walkability Score: 76/100
- 8 stories - 243 Condos - Built in 1928
- Schools: North Hi Mount, Stripling Middle, Arlington Heights High

Montgomery Plaza Condo Listings
These Montgomery Plaza condo listings are updated every 15 minutes with the latest information. If you see a condo you'd like to tour, or if you'd like to discuss if this is the right building for you please call or text us today at 817-217-6912. If you want to be the first to know when a new Montgomery Plaza condo hits the market please click the "Save Search" button below.

 My Take on Montgomery Plaza
by Graham Stiles, Fort Worth High-Rise Specialist
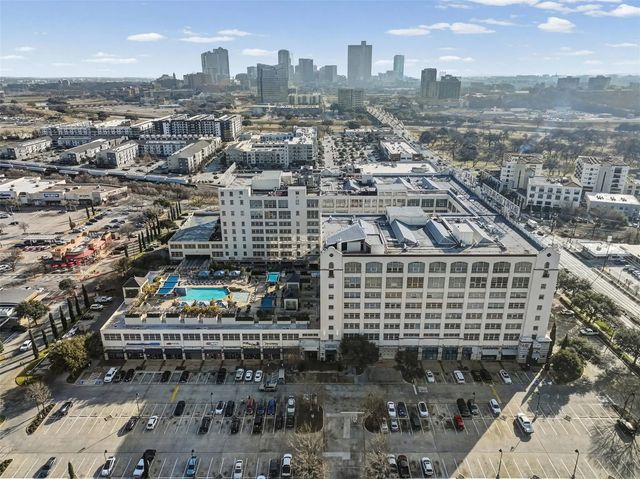
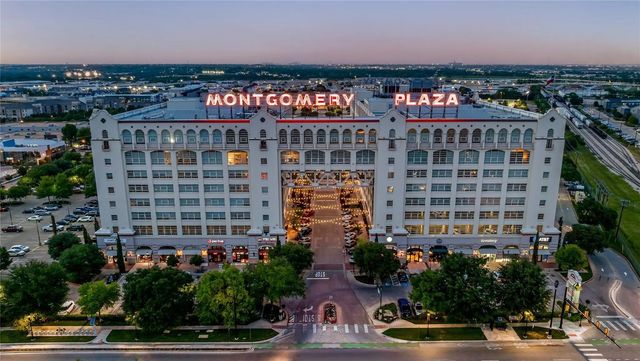
Montgomery Plaza is technically an 8-story mid-rise, but in Fort Worth it towers over most of the West 7th neighborhood, so we tend to lump it in with the high-rises. It's one of the most interesting condo buildings in all of DFW, and it starts with the history. The original building was a 1928 Montgomery Ward Southwest Distribution Warehouse. Beautiful art deco architecture. It was damaged in the same 2000 tornado that hit The Tower downtown. That tornado traveled straight down 7th Street and did a lot of damage to the old industrial property in the area, which at the time had become somewhat rundown. The developers saw an opportunity and turned this massive warehouse into a residential building, and that decision helped transform the entire West 7th corridor into what it is today.
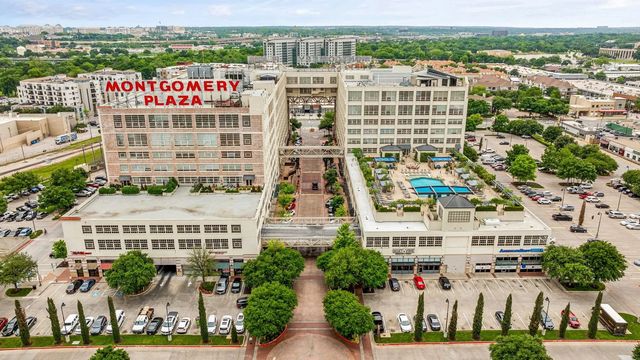
The tornado wasn't the only catalyst. Target had been trying to put a store near downtown Fort Worth for years and couldn't find anything that made sense. The developers of Montgomery Plaza had a big vision for the neighborhood and got Target to commit to going in right behind the building. So now you've got this suburb-style shopping center (Target, Michael's, PetSmart, tons of restaurants) hidden behind Montgomery Plaza and the more local tenants on the building's first floor. It's really a nice project. I had an office there and worked out of the building for 10 years before we moved into our current space, so I know it well.
Who Lives Here
We see a good mix of buyers at Montgomery Plaza. One group that surprises people is TCU parents. Montgomery Plaza is closer to campus than the downtown towers, and we regularly work with parents who buy a unit to use when they visit their kids at TCU. I was actually over there recently doing a virtual tour for two sets of parents from the Midwest who are friends, both with kids at TCU, and they're thinking about splitting a two-bedroom to share when they visit. That's a perfect use case for this building: the price isn't bad, it's very secure when you're not there, and the location works for getting to University Drive and campus quickly. Beyond the TCU crowd, we see the typical lock-and-leave buyers, downsizers, and people who want to be in the middle of the West 7th restaurant and nightlife scene without living in a high-rise tower.
The Pool Deck
The thing that really attracts people to Montgomery Plaza is the rooftop pool deck. People who live in condos still want outdoor space, and this place delivers. The pool deck is massive, with cabanas, outdoor lounges, fire pits, and more. It's actually being redone right now. I was there this morning and it's beautiful. All new furniture, all new turf. I walked out and was shocked. It looks like something you'd see at a five-star hotel. For a building this size, the outdoor amenity space is genuinely exceptional.
The Condos
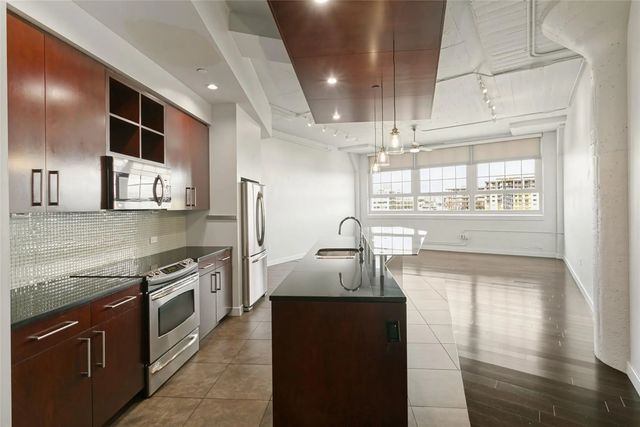
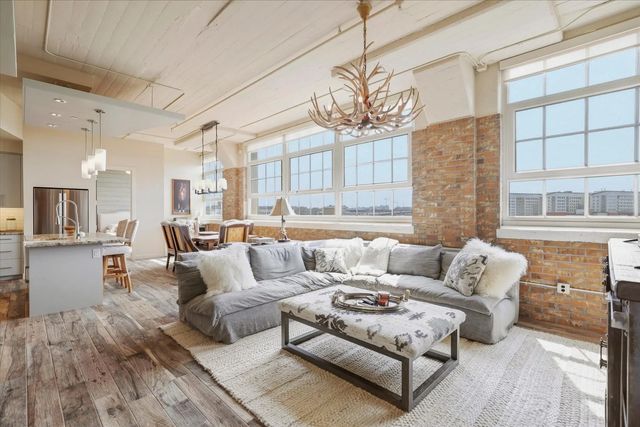
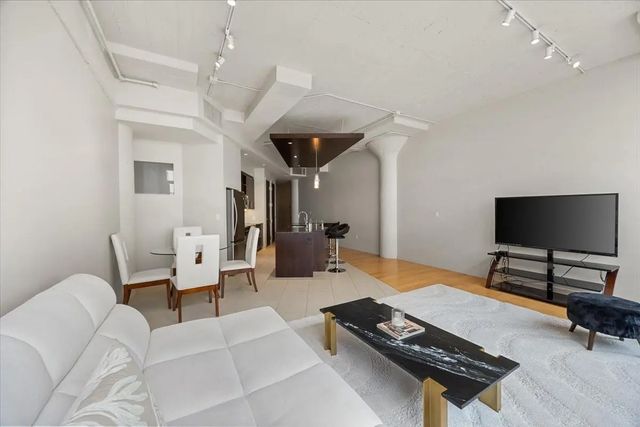
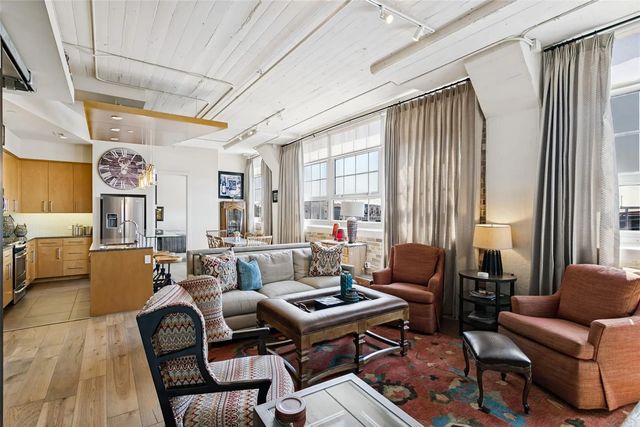
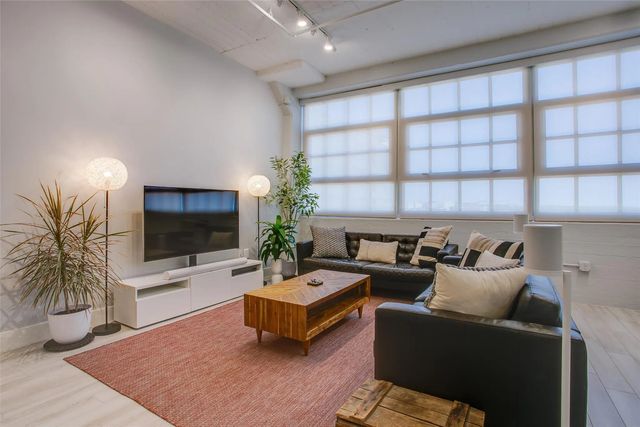
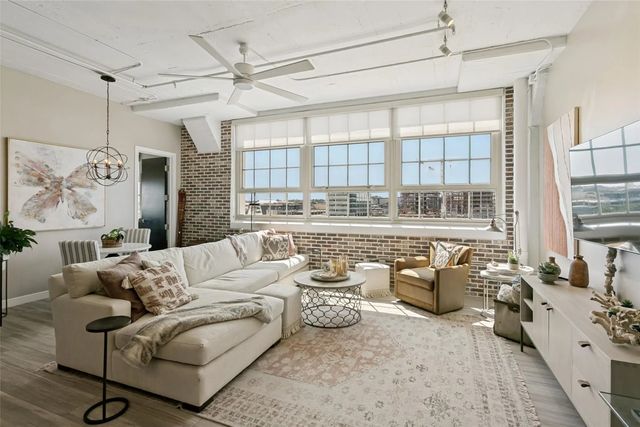
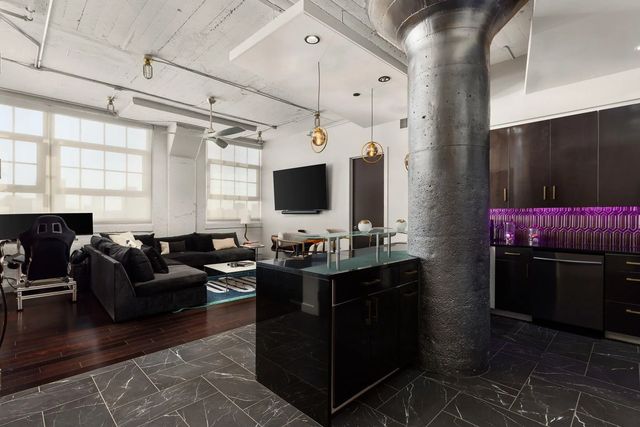
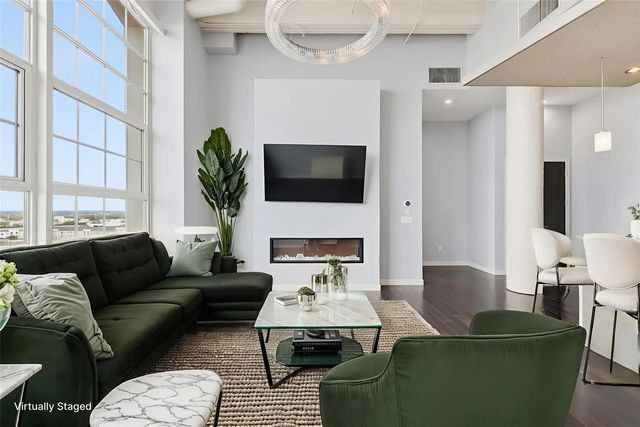
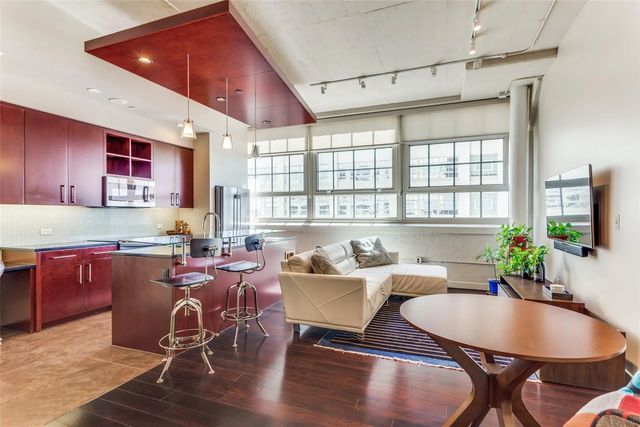
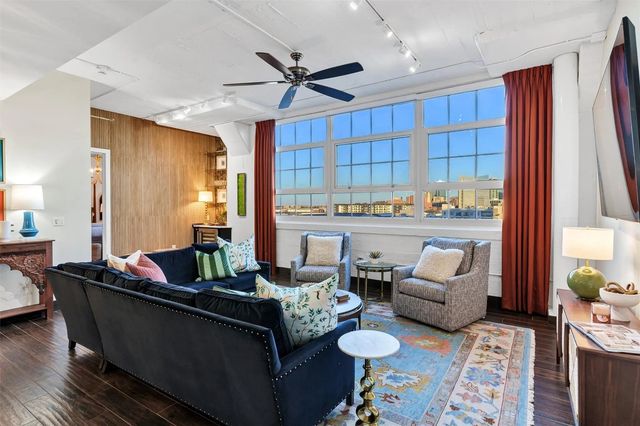
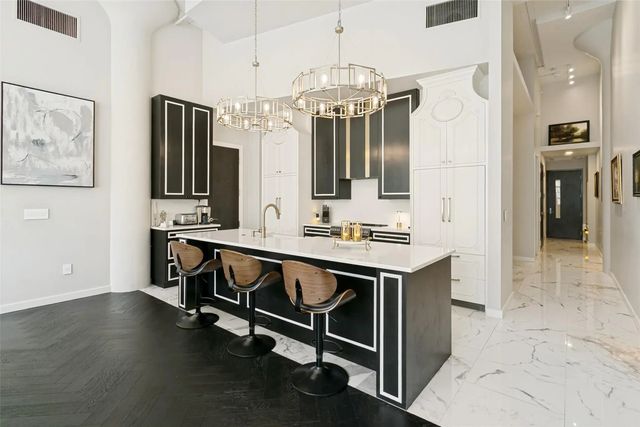
The majority of units at Montgomery Plaza, especially the one- and two-bedrooms, have defined bedrooms rather than wide-open warehouse lofts. The layout is more of a shotgun floor plan: bedrooms on one side, living/dining/kitchen at the end with the big original windows. And those windows really are original to the 1928 building, which gives the units a character you can't replicate in new construction. The seventh and eighth floors have taller ceilings with more traditional warehouse loft elements like exposed timber ceilings and visible ductwork. So if you want that true loft feel, look at the upper floors. Some owners have gutted the original developer interiors and gone ultra-modern, which works well in a building with this kind of bones.
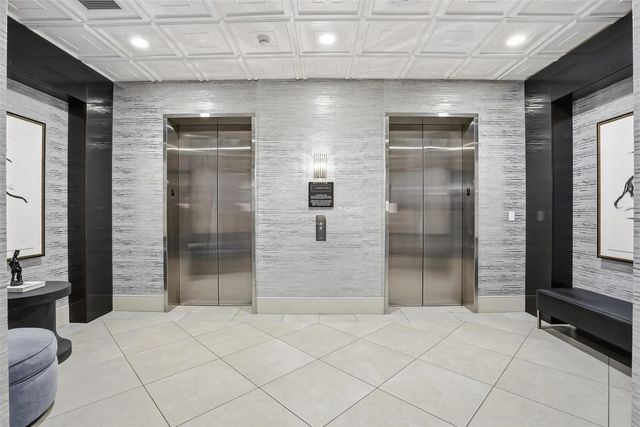
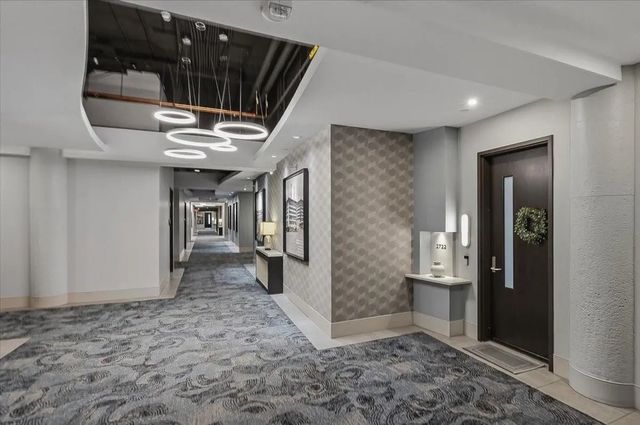
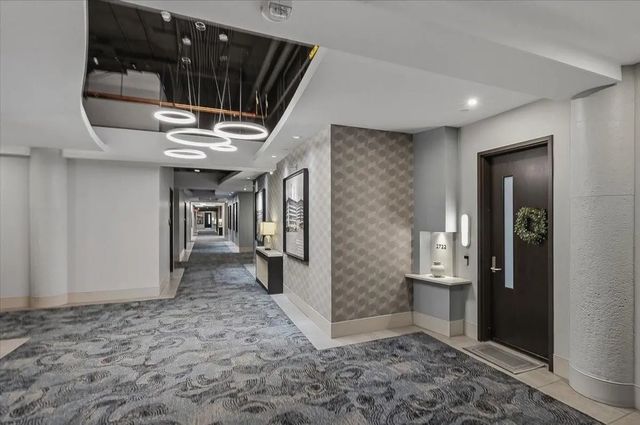
One of my favorite things about Montgomery Plaza is the common areas. The building has the widest hallways of any condo building in Fort Worth. They used to be pretty dark, but the building has put in new lighting and fresh paint. The hallways now feature huge blown-up prints from when the building was Montgomery Ward's Southwest Distribution Warehouse. Pictures of people working there in the 1920s and 30s. The workers used a telephone system on each end of the building and wore roller skates to get around. It's the kind of history that makes showing this building fun.
Parking
Parking is on the second and third floors of the actual building, so you're pretty close to your unit. That matters in Fort Worth. People here like their trucks, and knowing your vehicle is right there in the building rather than across the street or underground is something a lot of our buyers appreciate. Some spaces are tandem, but there are a lot of side-by-side options as well.
Building Management and HOA
I want to be upfront about the HOA history here because Montgomery Plaza was hit hard by the 2021 freeze. Pipes burst and flooded down the elevator bays, which fried the elevator system for months. The building had to levy a special assessment to cover the repairs, and there were some budgeting challenges during that period. The good news is they've recovered nicely from that. The HOA is in really good shape now, and management is on site.
The building has two lobbies, east and west, because the footprint is so large. The east lobby is staffed 24/7. The west lobby is open until 8 PM on weekdays and 24/7 on weekends. That's handy because if you're out in the shopping center you can get back into the building from either side and walk through the air conditioning to get to your unit, no matter which end of the building you're in.
Montgomery Plaza Building Data
- Address: 2600 W 7th Street, Fort Worth, TX 76107
- Year Built: 1928 (converted 2005)
- Floors: 8
- Units: 240
- Developer: Weber & Company
- Architect: Gideon Toal Architects
- Neighborhood: West 7th / Cultural District
Montgomery Plaza Amenities
Resort-style pool deck • Hot tub • Cabanas • Fire pits • Fitness center • Concierge • Media room • Garage parking • Retail and dining on-site


Contact Graham About Montgomery Plaza

See every condo in every building.
We have the Fort Worth condo and loft market covered.
Our site updates constantly through the day to bring you the latest condo and loft listings.