
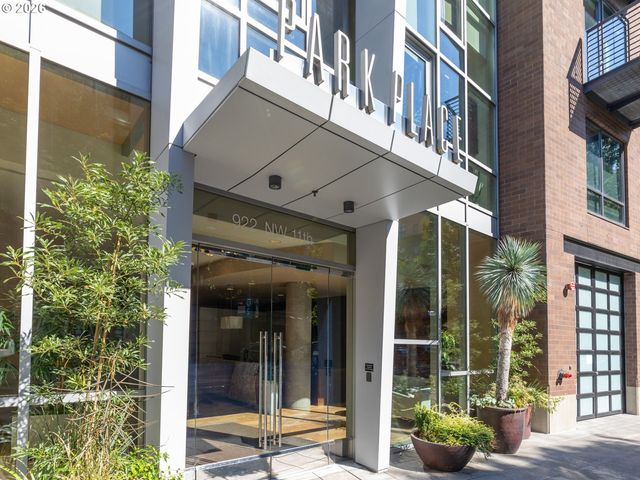
Park Place
- 922 NW 11th Ave, Portland OR 97219
- Walkability Score: 97/100
- Flats, Lofts & Townhomes - Built in 2004
- Rental Policy: 30% rental cap - 30 day minimum lease

Park Place Condos For Sale
These Park Place condo listings are updated every 15 minutes with the latest information. If you see an available condo you'd like to tour, or if you'd like to discuss if Park Place is the right building for you please call or text us today at 503-966-4371. And if you want an email alert the moment a new Park Place condo is listed for sale please click the "Save Search" button below.


My Take on Park Place
 by Stuart Stevens - Principal Broker & Condo Specialist
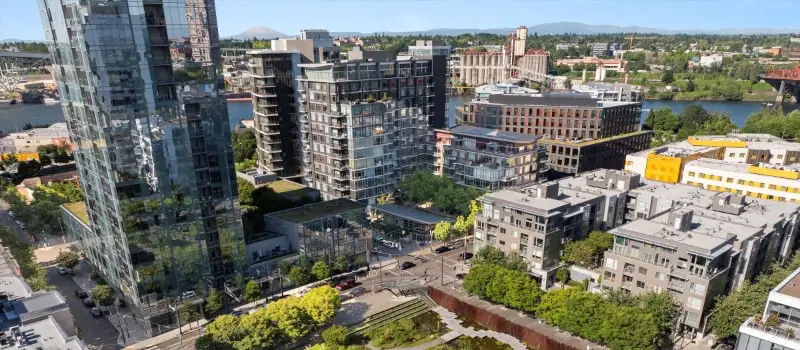
Park Place in the Pearl is a high-rise building with a huge variety of condos located in one of the most central spots in Portland. If you're looking for a building where you genuinely don't need a car, this is it. The Streetcar is right outside your door and MAX stations aren't too far. Safeway, Whole Foods, Powell's Books, the Armory theater, art galleries, and dozens of restaurants are all within close walking distance. Olive or Twist is directly across the street and their patio is a favorite neighborhood hangout in the summer. The building's exterior is classic Pearl District brick and stone, which blends into the neighborhood really well.
A Tale of Three Buildings in One
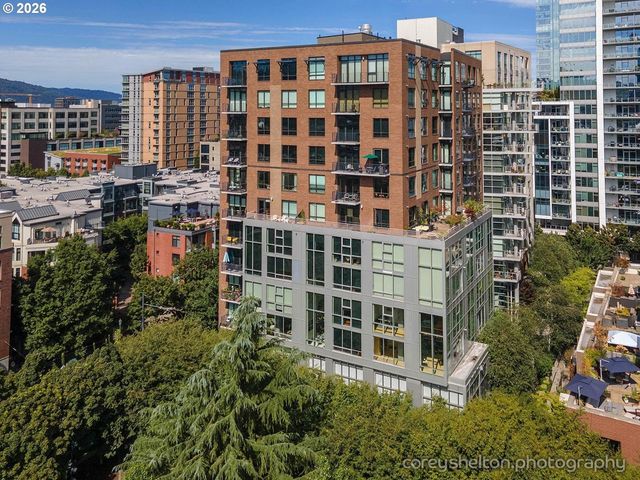
One thing I find truly unique about Park Place is how it really lives like three different buildings all rolled up into one development. There are the tower residences which include the shard units (more on that below). These are all single-level traditional high-rise flats. On the south end of the same structure you'll find the two-story loft units. These condos are completely different that the tower flats and feature high ceilings and open floor plans. Then if you walk out the back door of the tower you'll find a row of townhomes that live like single family homes with street-level entry and rooftop decks. And Lovejoy Bakers right next door! Let's expand on all three types of condos here:
The Tower Units
The standard tower floor plans are one-level residences with high ceilings typically running 9 to 9.5 feet. You'll find the usual suspects here like hardwood floors, gas fireplaces in most units, in-unit washer/dryer, and gas appliances in the kitchen. Bedrooms are typically carpeted and have walk-in closets. Pretty much every unit has a balcony but they vary in size and style, with some just having a small balcony with porous metal floors you can see through which is a bit freaky. There are a lot of floor plans here, and the most common is the one-bedroom plus den layout, which is just over 1000 square feet and comes with two full bathrooms. The den in these units is large enough to function as a real second bedroom, a home office, or a media room depending on how you set it up. You'll often see these listed as two-bedroom units even though they're technically not because there's no closet and no window in the den. These are in the "05" and "07" stacks.
There are plenty of true two-bedroom condos here around 1,500 square feet and up for the larger corner units. East-facing units get morning sun, Jamison Park and in some cases partial Willamette River and bridge views depending how high up you are. The views in the West-facing units start to pop after about the 8th floor and you'll get great West Hills sunsets but our summers are getting hotter which means these units could heat up. Be sure to check for good shades. The northeast corner units, particularly the "02" stack, are popular because the face both north and east and the views of the Broadway and Fremont Bridges are nice.

The "Shard" Units
There are only 12 of the so-called "shard" units in the building, and they're in a category of their own. These east-facing homes feature a dramatic extended deck that juts out from the building like a shard and serves up great 180-degree panoramic views. The shard units typically run around 1,700 square feet with two bedrooms and two and a half baths. If you're drawn to views and design character above everything else, this is the floor plan to watch for. Higher floors are obviously better, but in this case especially so since these face the courtyard and townhomes and can be kind of dark on the lower floors.
The Two-Story Lofts
Scattered through the tower are a handful of two-story loft-style residences that occupy two stacked floors with soaring vaulted spaces. The entire upper level is dedicated to the primary suite, and the main floor features open living and dining spaces with high ceilings and walls of glass. These units feel genuinely different from a standard condo, and the vaulted living areas have a lot of personality. I've seen one where the owner hung string lights across the high ceilings and added a lot of plants, so it felt like you were in a sky garden!
The Townhomes
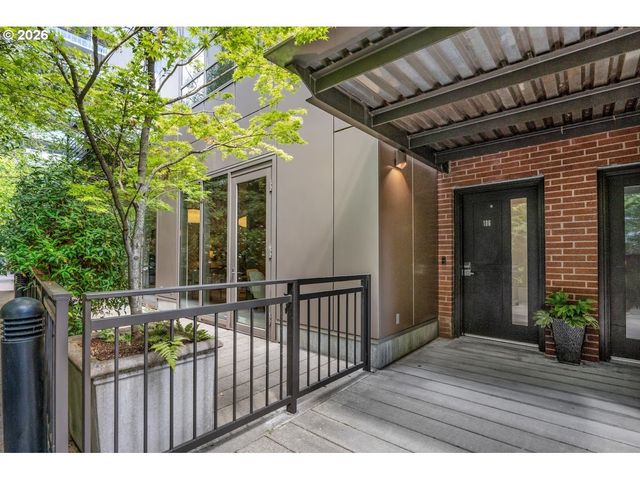
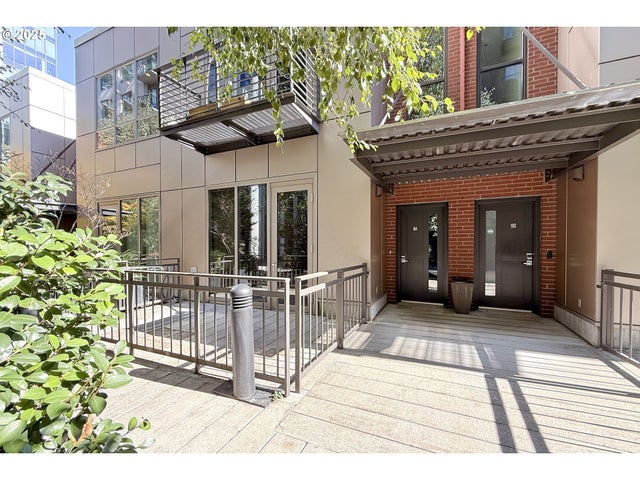
The townhomes at Park Place sit on a private, tree-lined pedestrian walkway that connects NW 10th and NW 11th between Lovejoy and the park. These are multi-story live/work homes with EX zoning, which means the ground-floor space can legally be used for a business, studio, or office in addition to residential purposes. The townhomes have three levels, soaring ceilings, floor-to-ceiling windows, hardwood floors throughout, private patios at multiple levels, and private rooftop decks that are large enough to actually use for entertaining. The rooftop decks are plumbed for gas and have drip irrigation. These don't come available often, and they used to sell fast before Covid but now you may find one on the market for a while that you can make an offer on.
HOA, Parking and Practical Details
Parking is deeded in the secured underground garage, and most units also come with deeded storage units. Be sure to confirm what conveys with any specific unit you're considering as some owners may have sold off their parking or storage. Monthly HOA dues cover gas, hot water, exterior maintenance, insurance, management, sewer, trash, water, and concierge service. There really aren't any amenities here to speak of other than the concierge, but that helps keep the HOA dues down a bit. The capital contribution at purchase is equal to two times the monthly HOA dues, and move-in and move-out fees are pretty reasonable in the $300 to $660 range depending on the unit.
The HOA has been proactive about capital improvements, and in recent years they added a new roof and a new boiler. Those are the kinds of investments I like to see in an HOA disclosure. You want an HOA that addresses big items like that before it becomes a crisis.
This isn't the best building for investors as the rental cap is a bit low at 30%. And while nightly rentals are not allowed, the building does have a 30-day minimum lease requirement which allows some flexibility. The pet policy allows up to two dogs with a combined weight limit of 65 pounds.
Park Place is just one of several great buildings in this North Pearl area close to great parks, restaurants and mass transit. It just comes down to the style you want at a price you're comfortable with, and for many of my clients Park Place has been the right choice. Contact me anytime to discuss this building or to talk about what you're looking for. I'd be happy to help you find it.

Contact Stuart About Park Place
See every condo in every PDX building.
We have the Portland condo and loft market covered.
Our site updates every 15 minutes throughout the day to bring you the latest Portland condo listings.